122 Interval, Irvine, CA 92618. Listed by Cindy Su, WeTrust Realty, CA DRE 02125613. Information deemed reliable but not guaranteed and should be independently verified. Square footage, bath count, year built, HOA dues and school assignments are from public listing sources and are subject to confirmation. Any opening animation is derived from the listing photograph, and the “day in light” view is simulated lighting over a daytime photograph; neither is a photograph of the home at that hour; three bedroom images are virtually staged and labelled as such. Distances are straight-line from the geocoded address; drive times are TomTom estimates for a Saturday morning with typical traffic, not guarantees. This page uses Google Analytics, which sets cookies, to count visits; it also keeps a motion preference in your browser. A showing request you send is delivered to Cindy by email through the site’s host, Netlify, which keeps a copy. Fonts and map imagery load from Google and Esri, which receive your IP address. Equal Housing Opportunity.
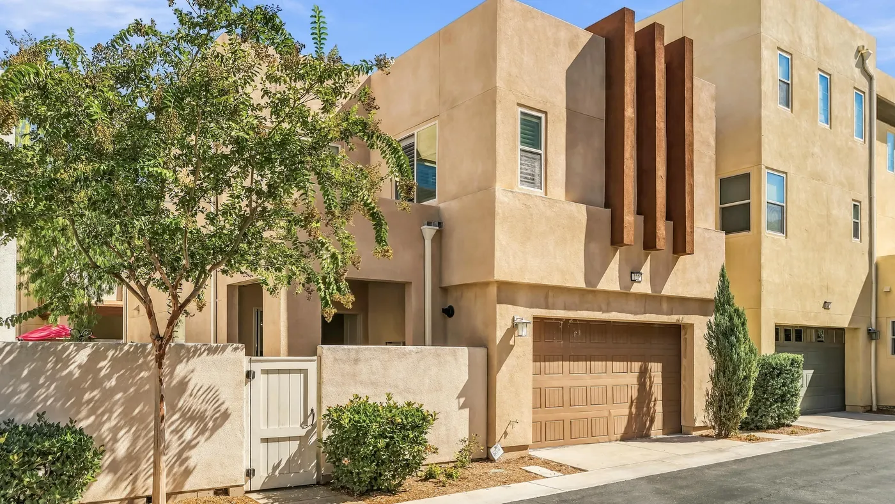
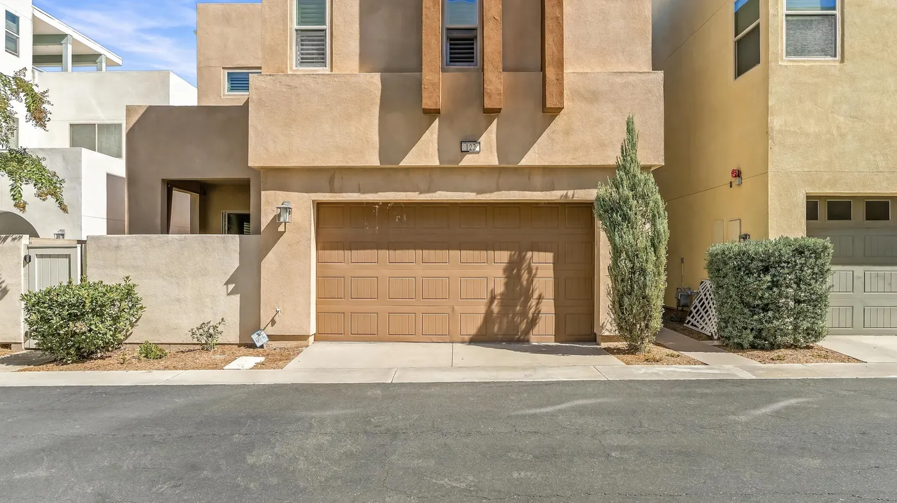
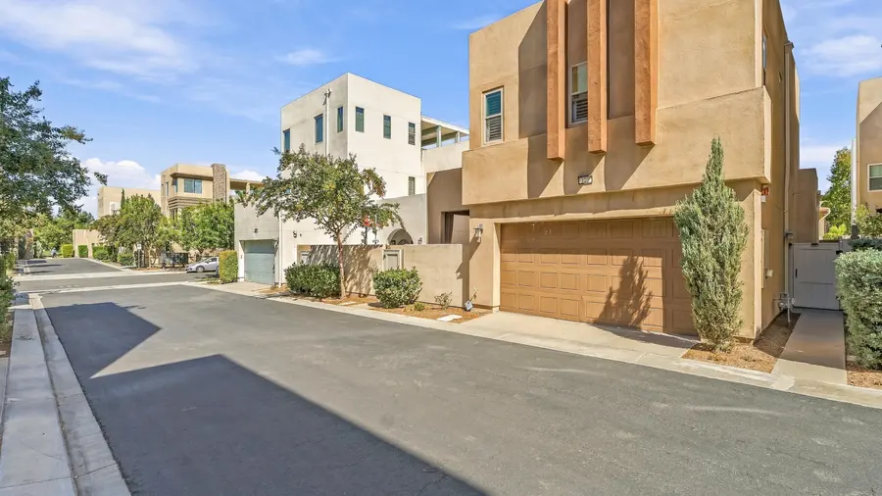
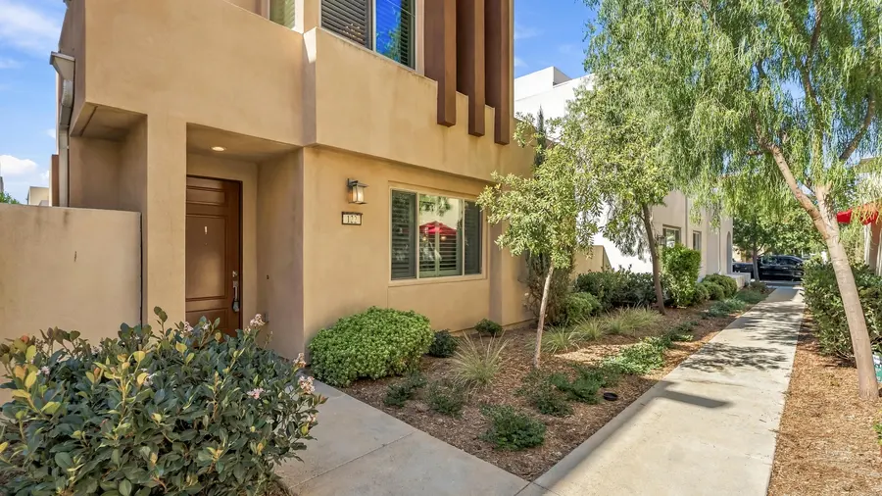
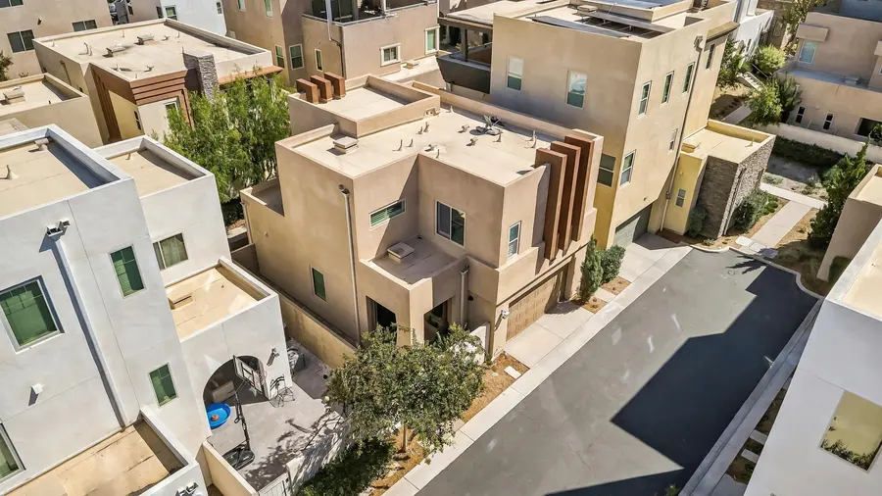
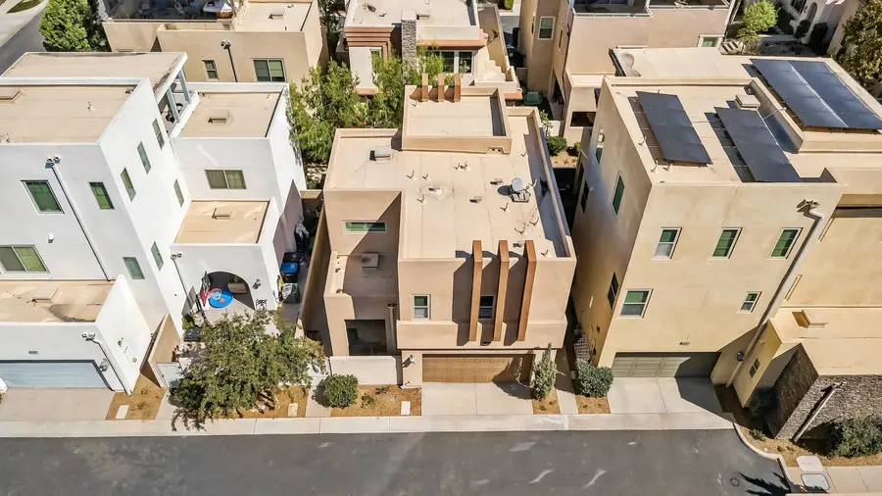
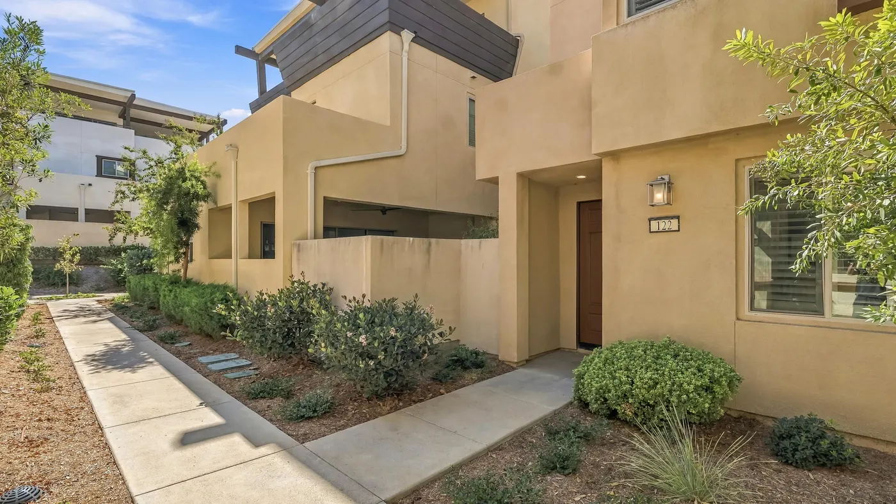
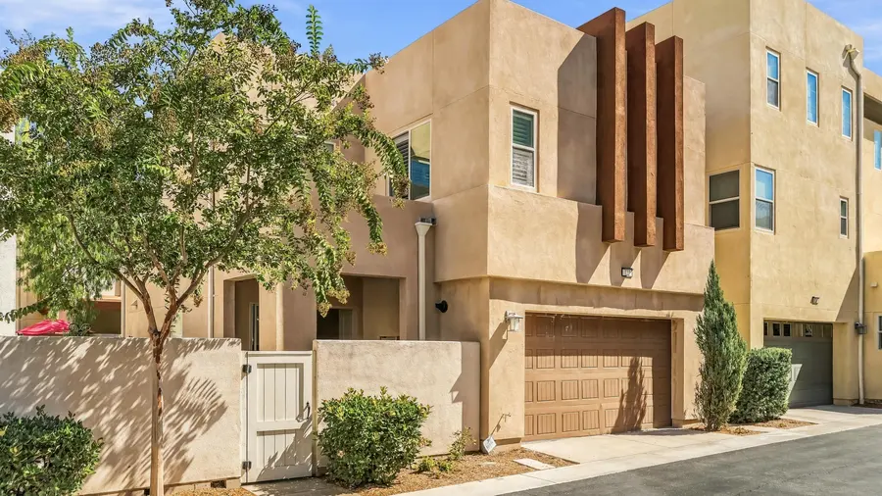
A detached plan on a quiet lane, the garage facing the street.
Interval is one of the lanes of the Great Park Neighborhoods, the master-planned villages wrapped around the Orange County Great Park. The home stands on its own with no shared walls, two storeys under one roof, with an attached two-car garage opening onto the lane and the front gate set back behind a small courtyard.
IntervalThe entry walkRooftops along IntervalStraight down on the lane
Arrival · 02
The front door
Through the gate, up the walk, and straight into the great room.
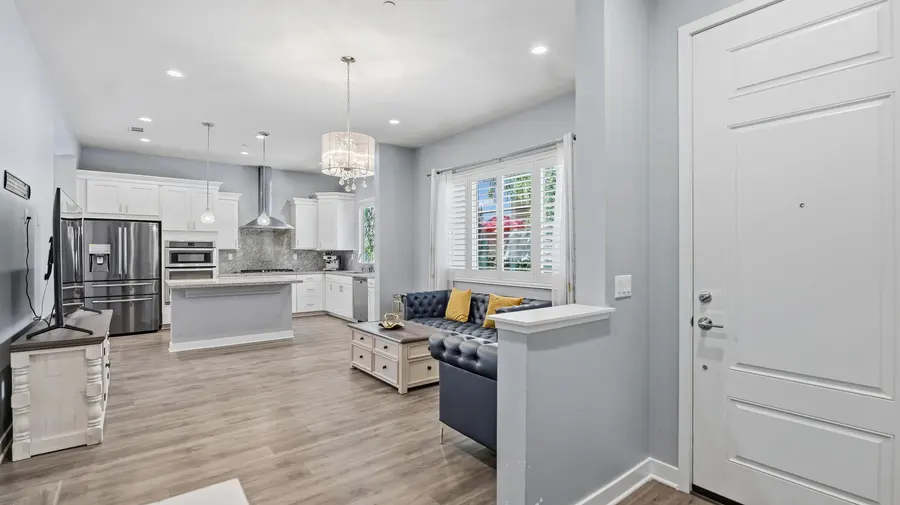
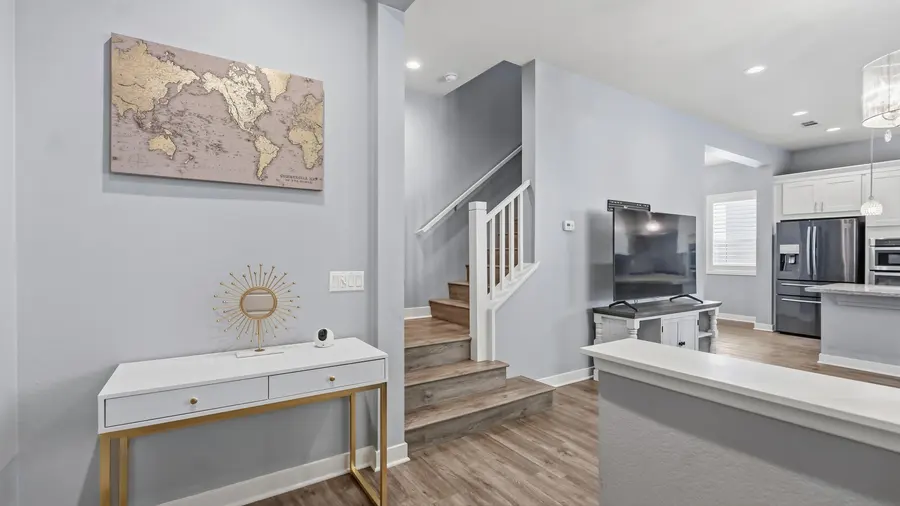
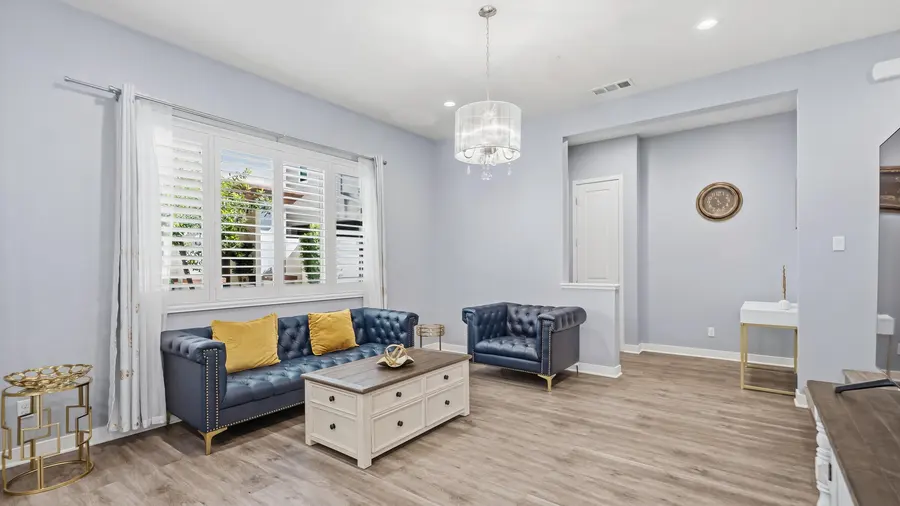
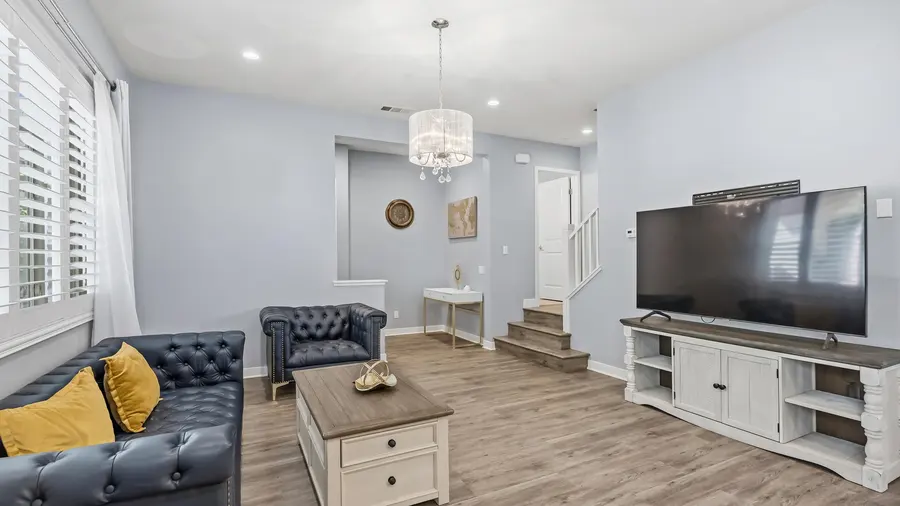
The front door opens into an entry with a console and the stair, and the great room beyond it. Pale walls, plantation shutters and wood floors run through the ground floor; recessed lighting everywhere.
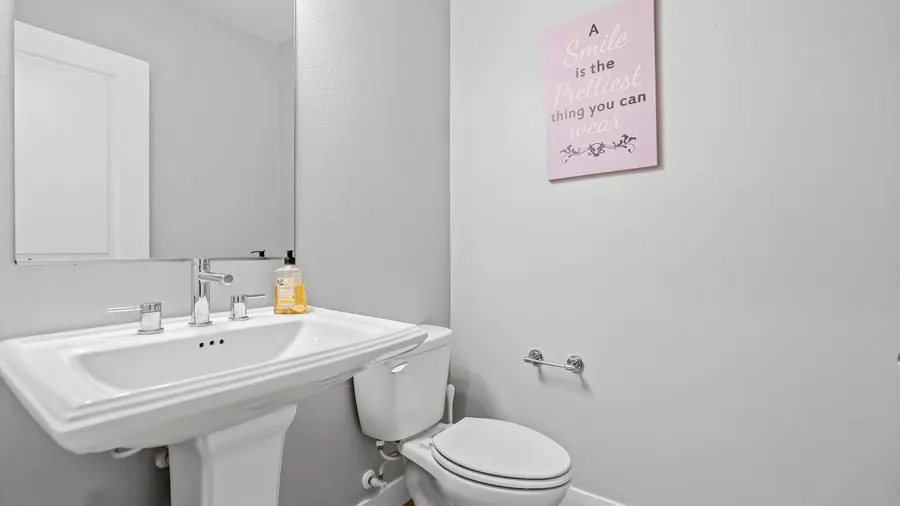
The front elevationInto the great roomThe entry and the stairThe powder room
Arrival · 03
The facts
Offered at $999,000.
Bedrooms
2, both en suite
Bathrooms
2.5 (2 full, 1 half)
Living area
1,671 sq ft
Built
2018
Type
Detached condominium, no shared walls
Parking
Attached two-car garage
HOA
$240 a month
MLS
OC26216206 (CRMLS)
Schools
Irvine Unified School District; confirm this address’s assignment with the district
Tract
Great Park Neighborhoods
Price and HOA dues confirmed by the listing side on October 17, 2026. Everything else is from the public listing and is subject to confirmation.
The great room · 01
The island
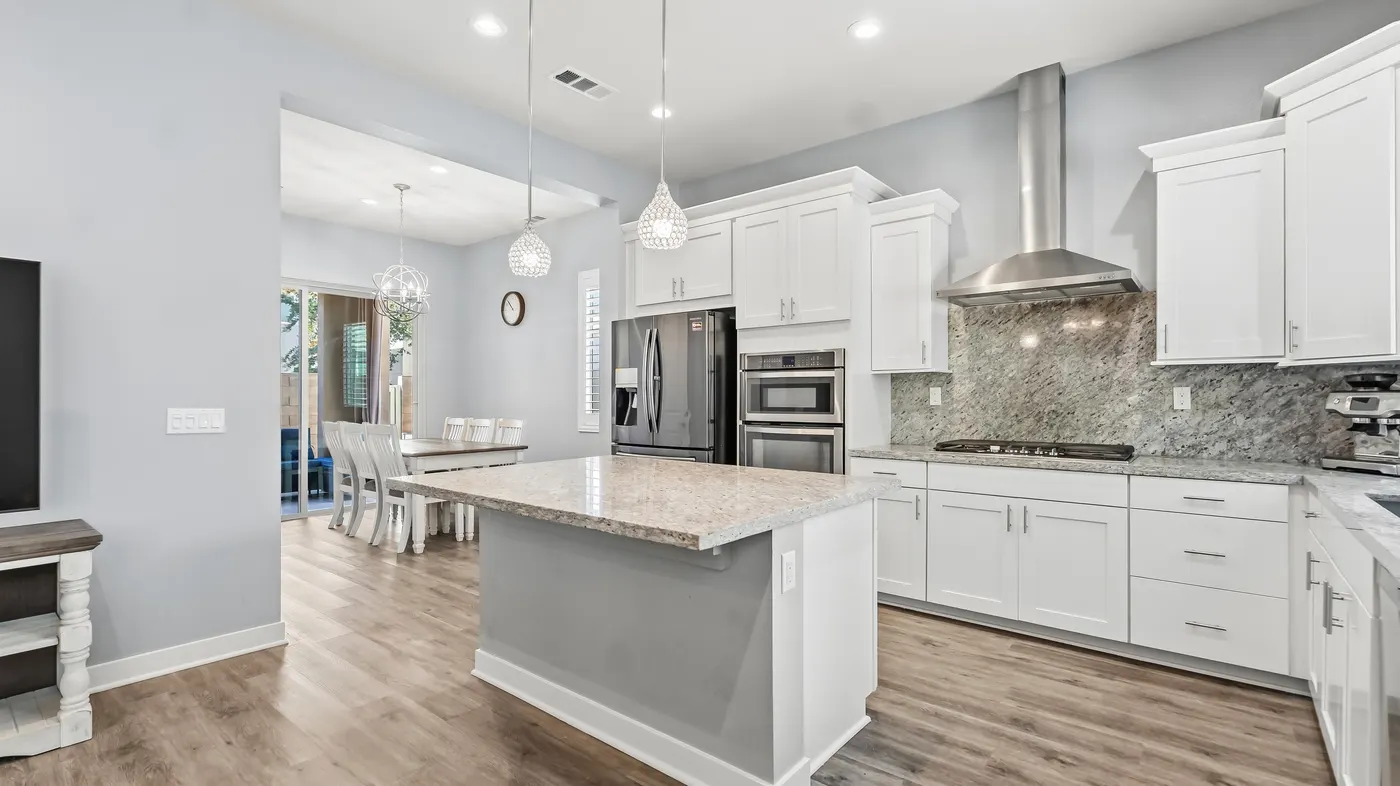
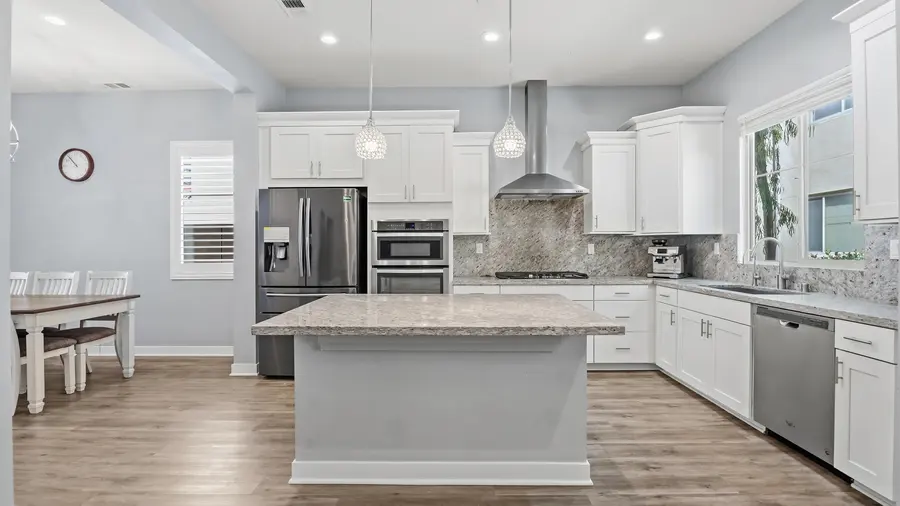
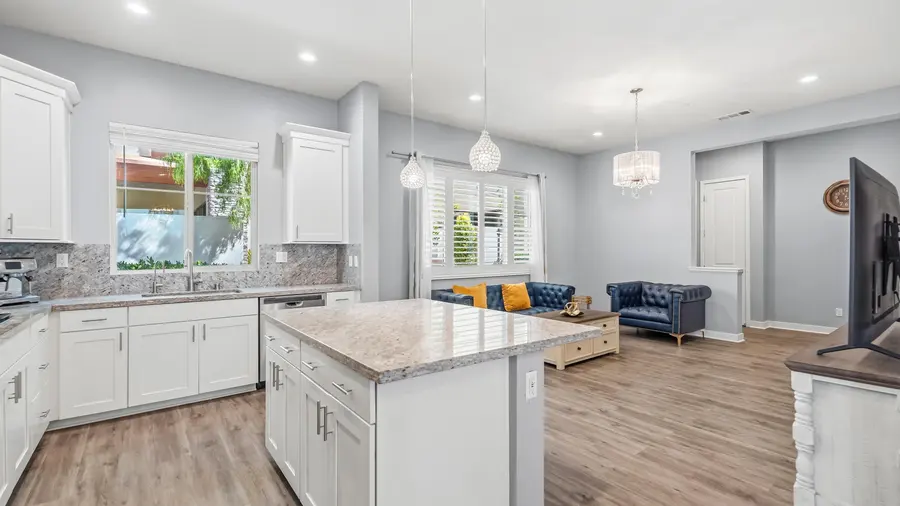
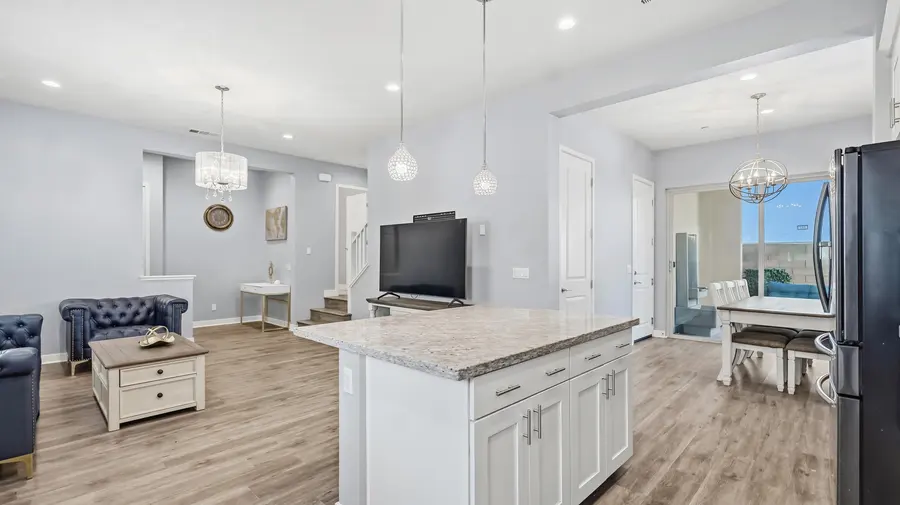
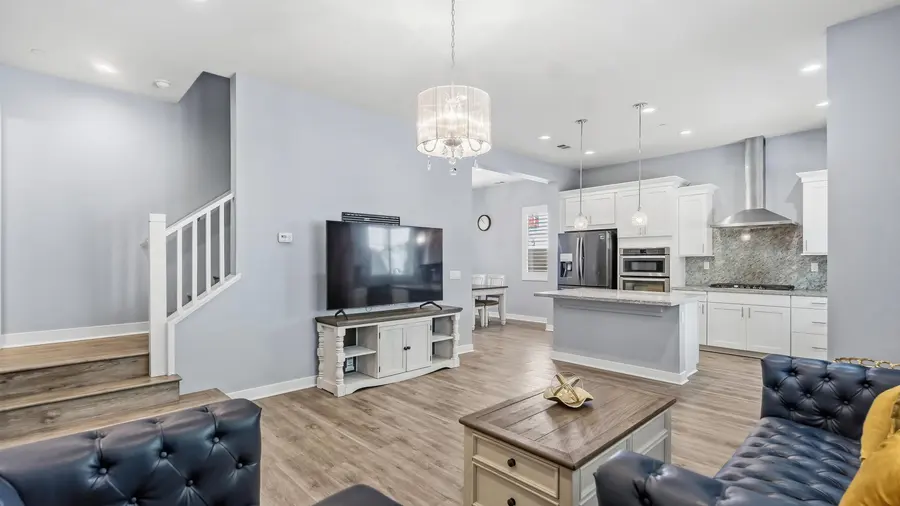
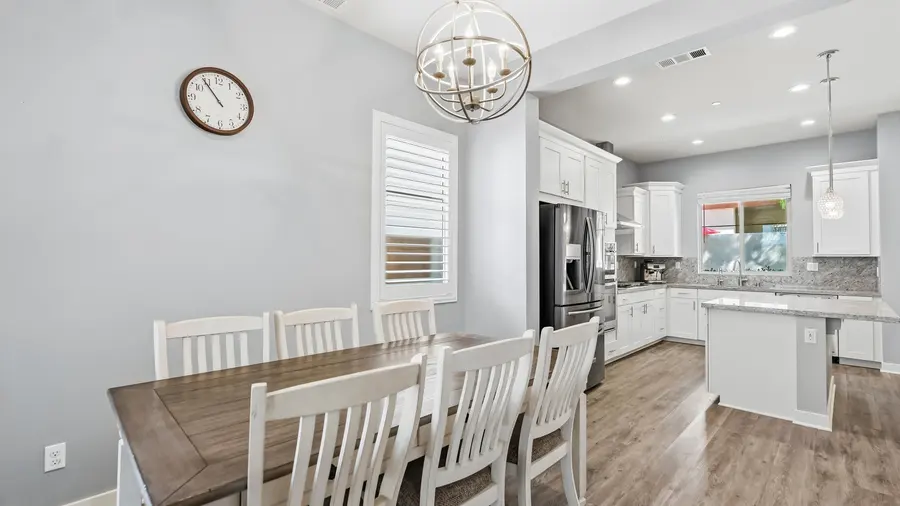
White shaker cabinetry around a granite island, with a walk-in pantry behind.
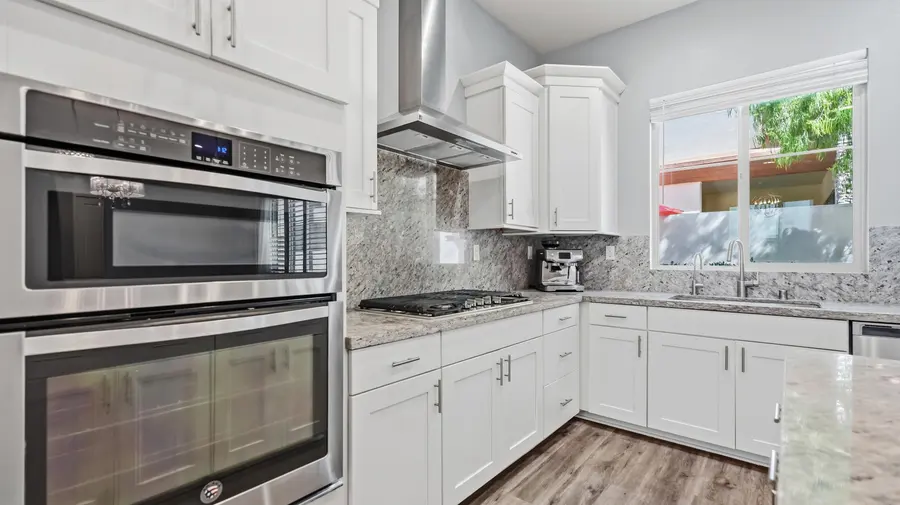
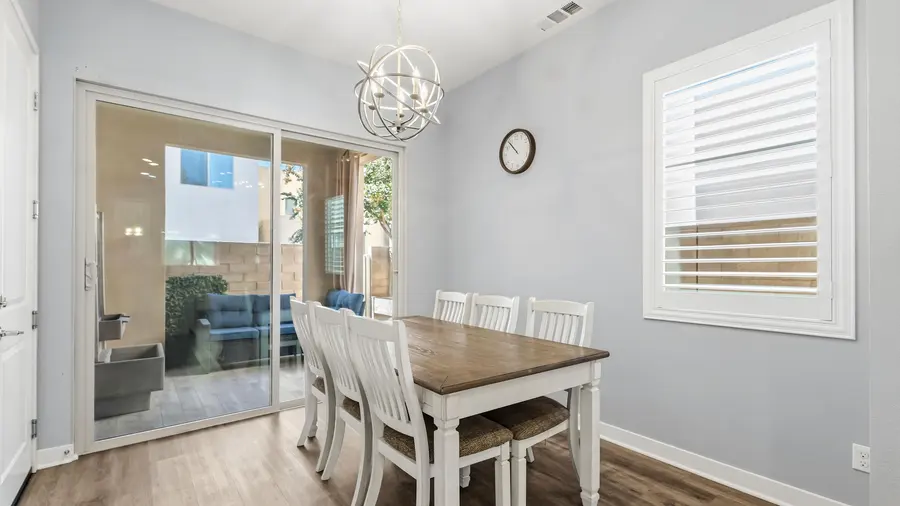
The kitchen is open to the great room: a granite island under pendant lights, stainless appliances, double wall ovens, a gas cooktop and a walk-in pantry. The dining area sits beside it under the window to the patio.
The kitchenToward the dining areaDouble ovens and cooktopKitchen and great roomThe great roomPlantation shutters
The great room · 02
Dining & patio
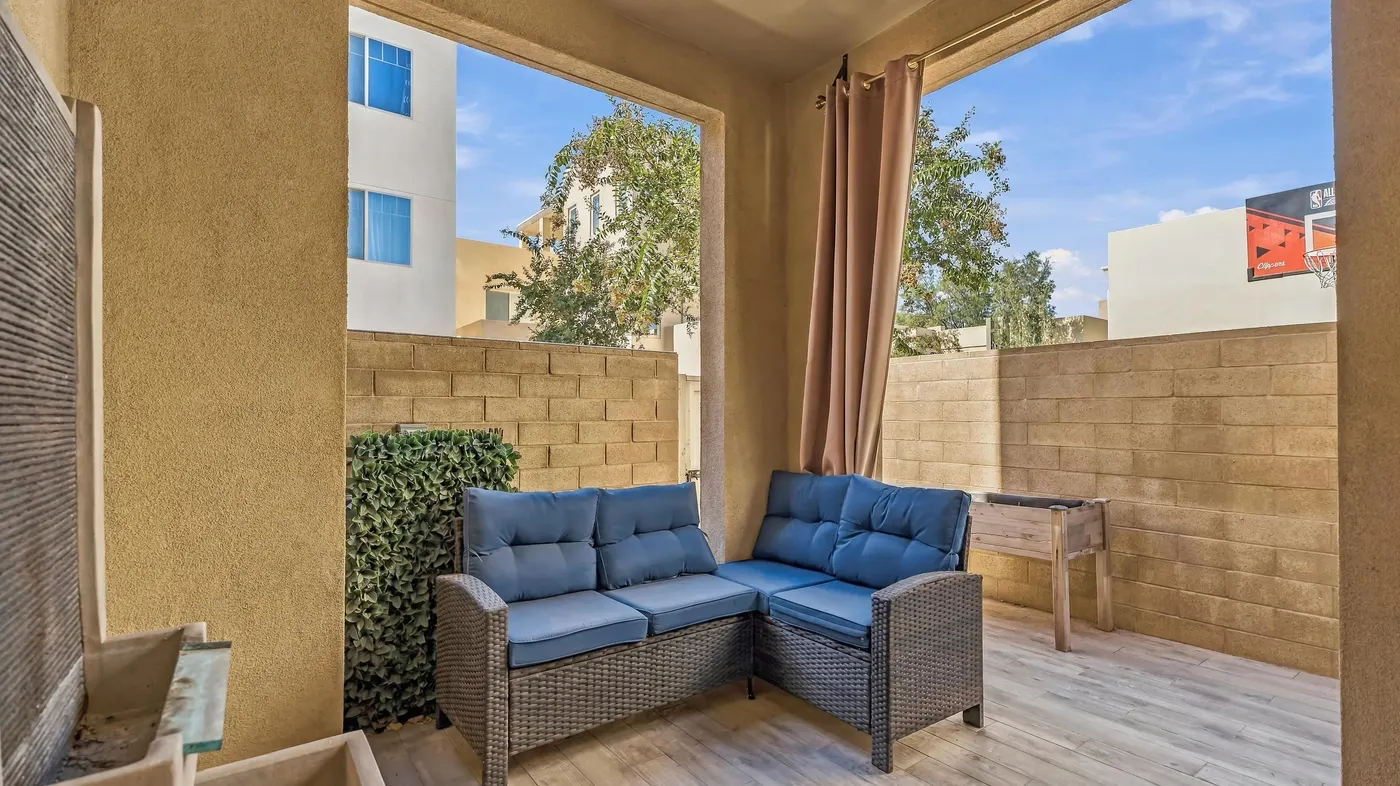
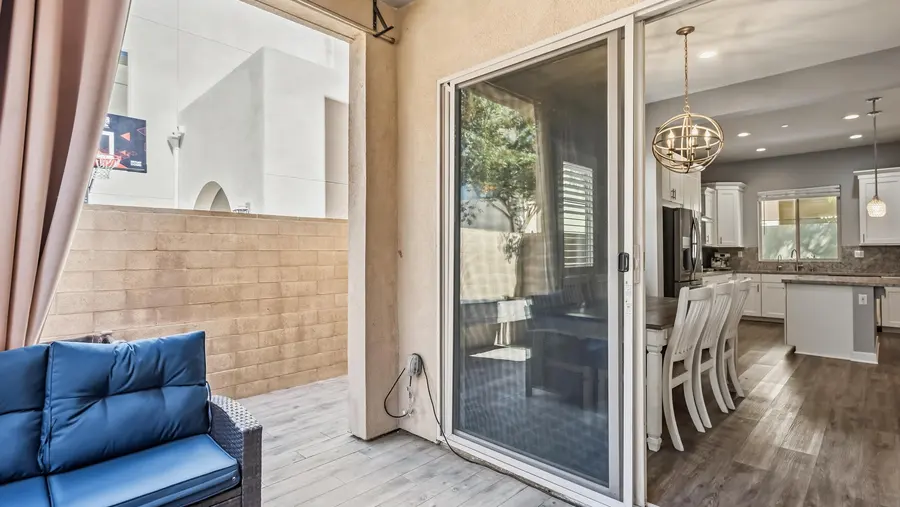
A sliding door from the dining area to a walled patio with a covered seating area.
The patio is a private outdoor room: walled, paved, with a covered corner for a table. The listing describes it as a private backyard with a covered patio.
Dining area and the patio doorThe dining areaBack toward the dining roomThe living area
Upstairs · 01
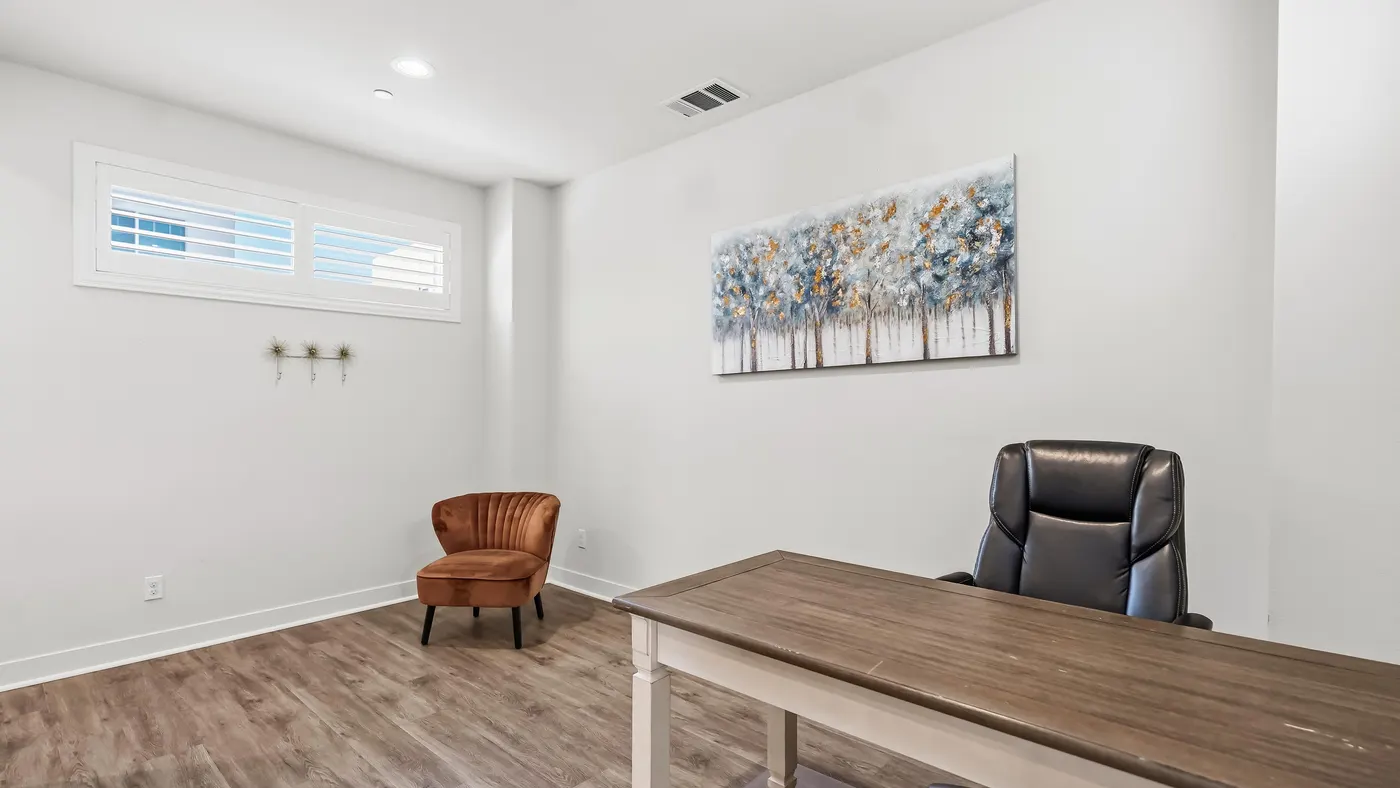
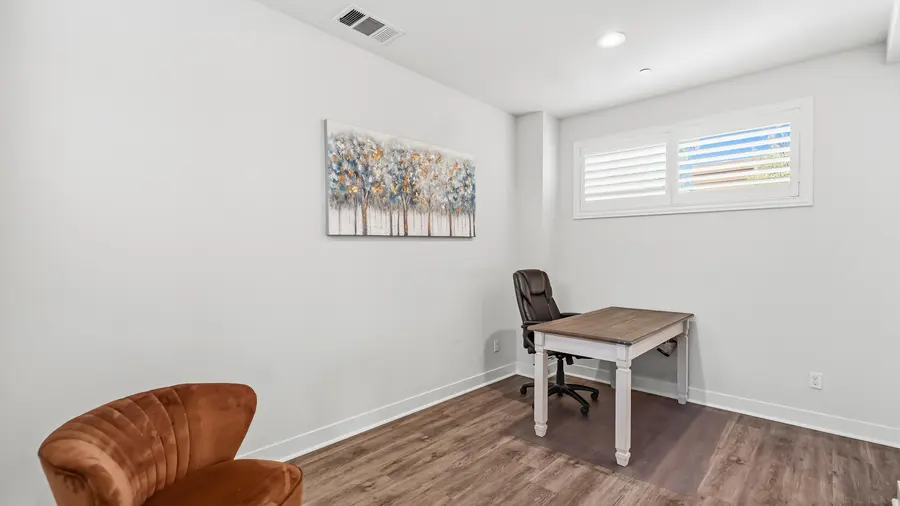
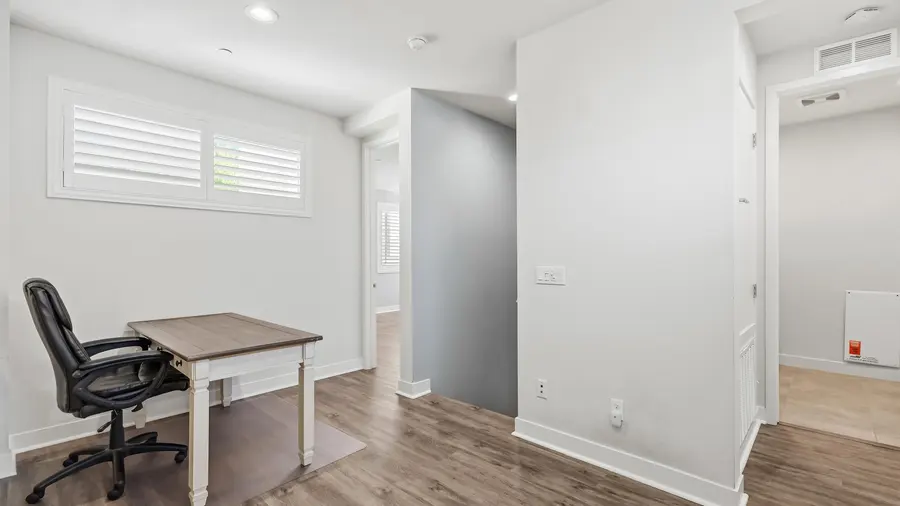
The loft
An office, a reading room, a second living room.
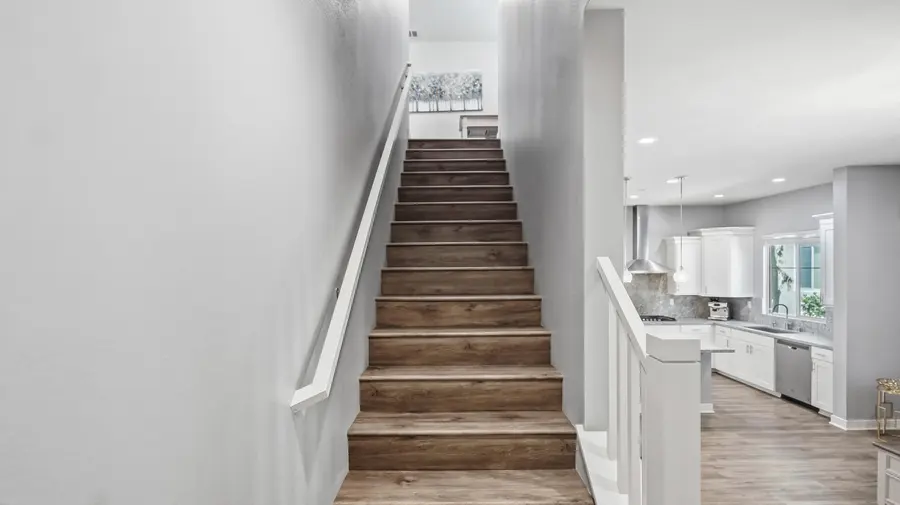
The stair turns up to a loft between the two bedrooms, with a window and room for a desk and a sofa.
The loftAs an officeThe stair
Upstairs · 02
The primary suite
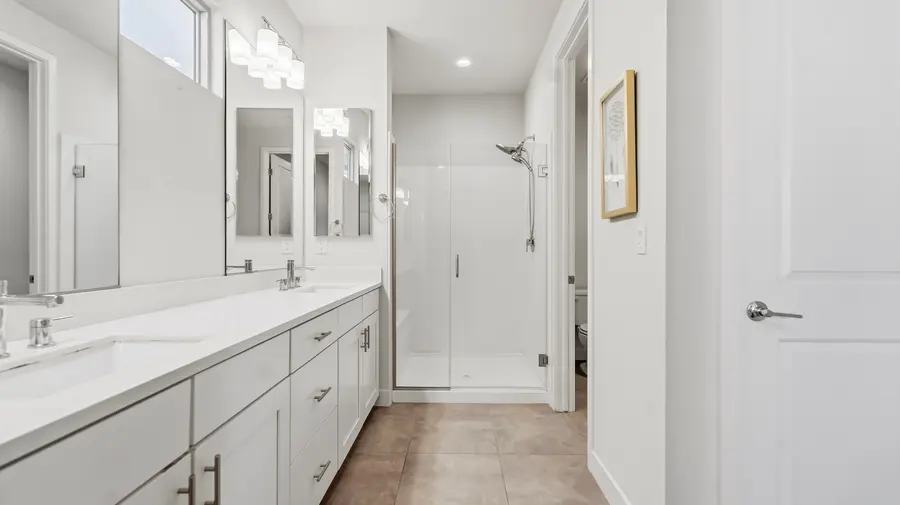
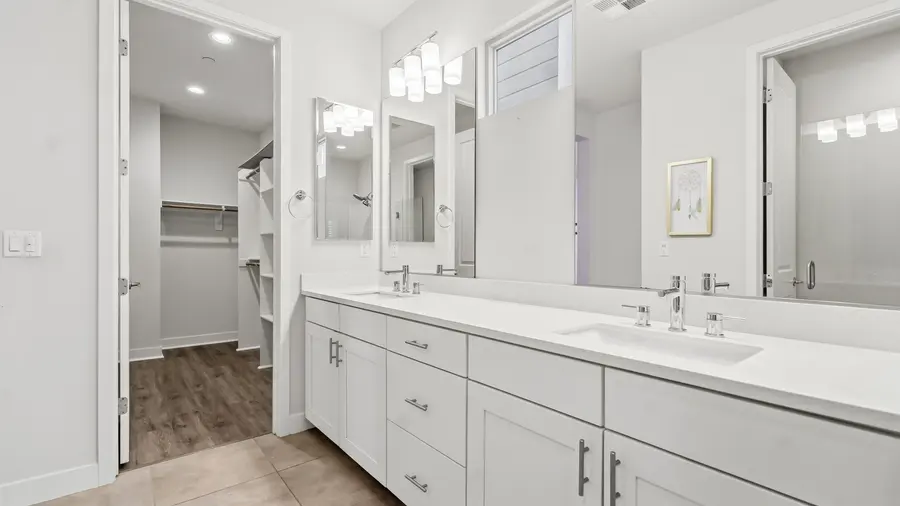
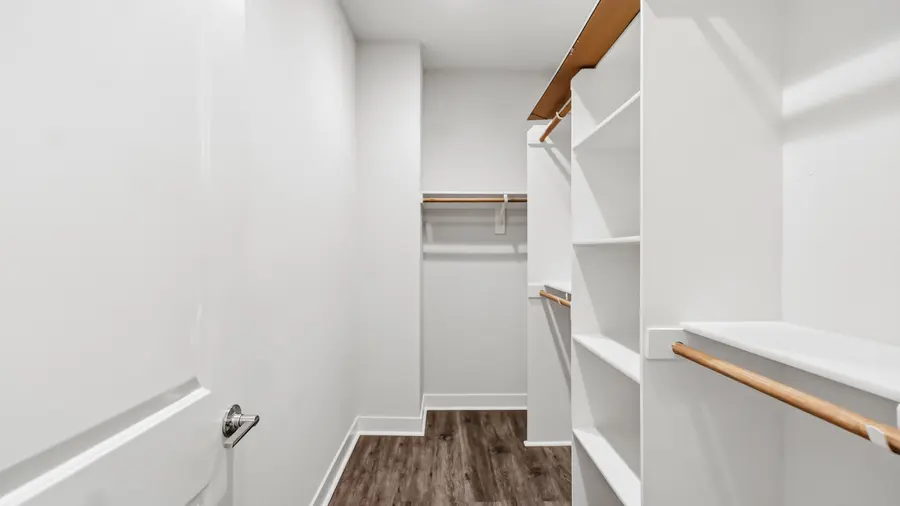
Shutters, a walk-in closet, and a bath with dual vanities and a walk-in shower.
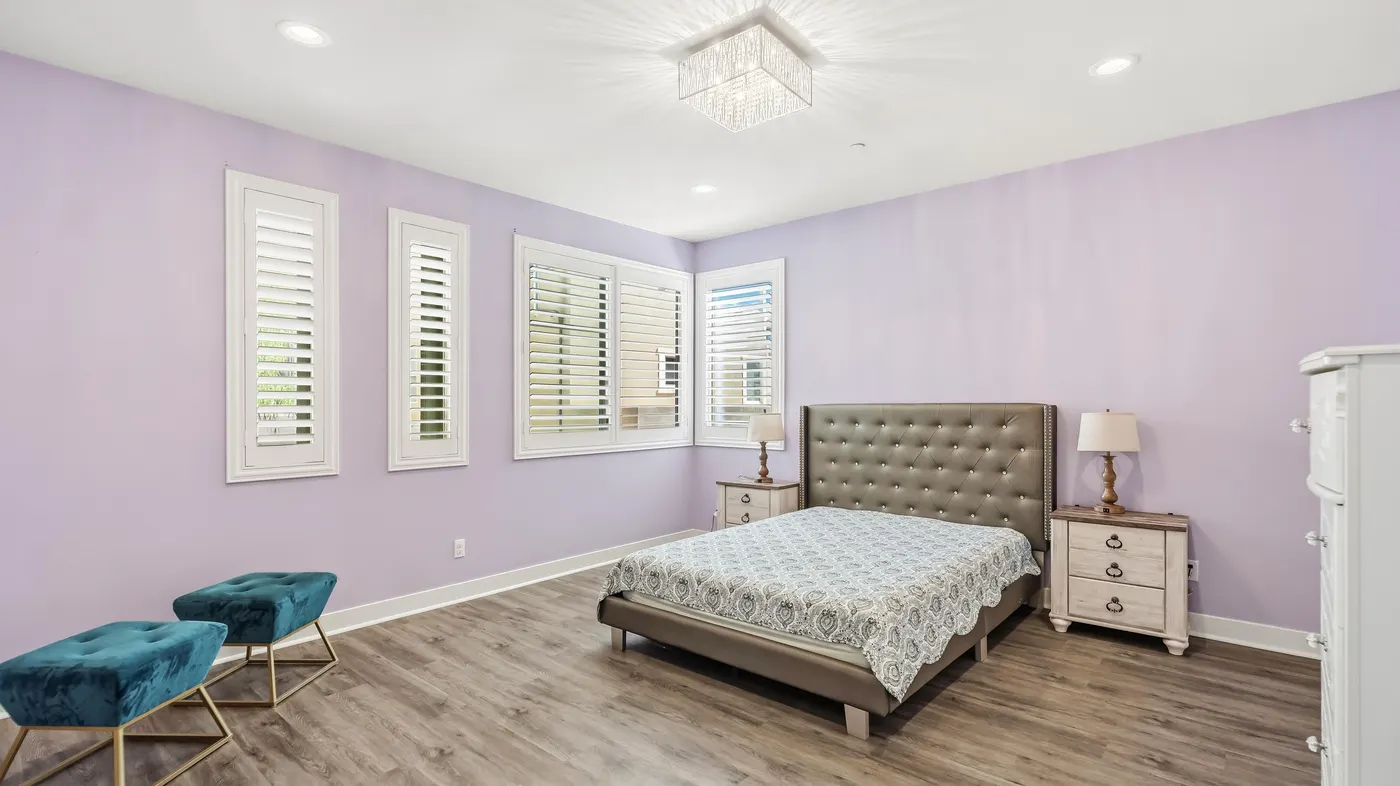
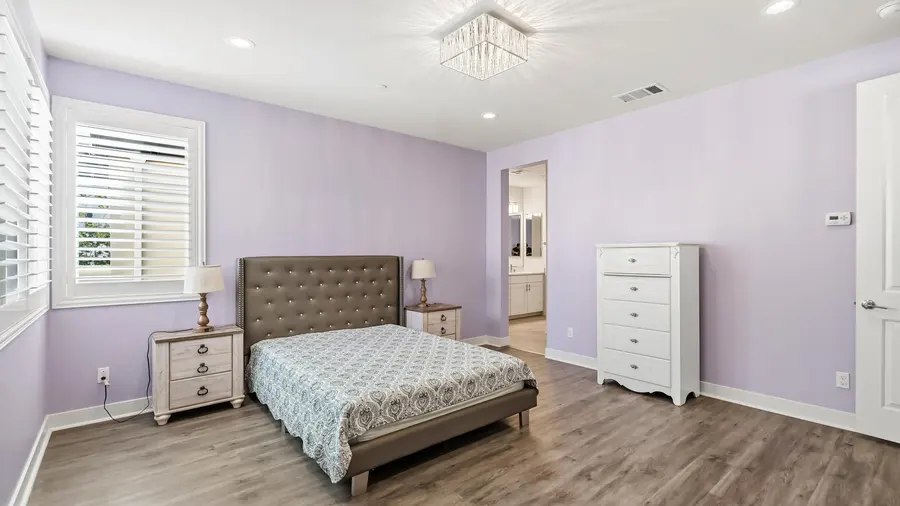
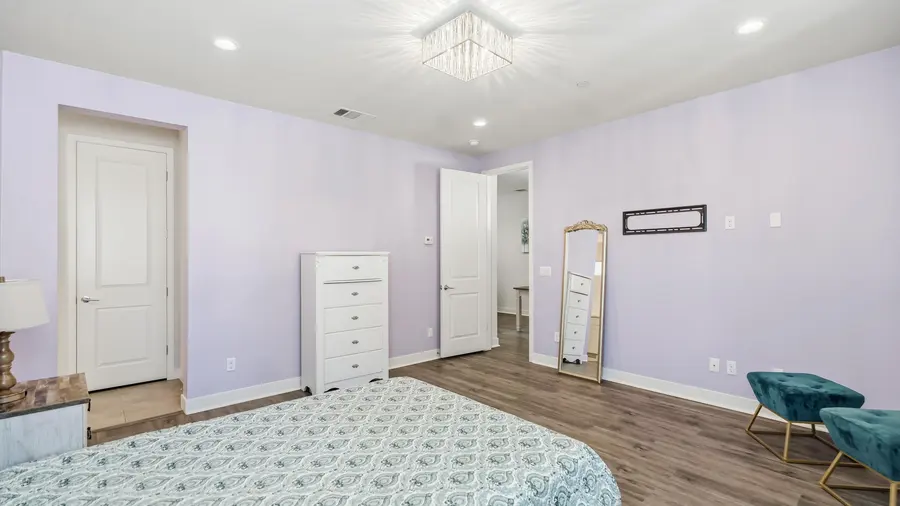
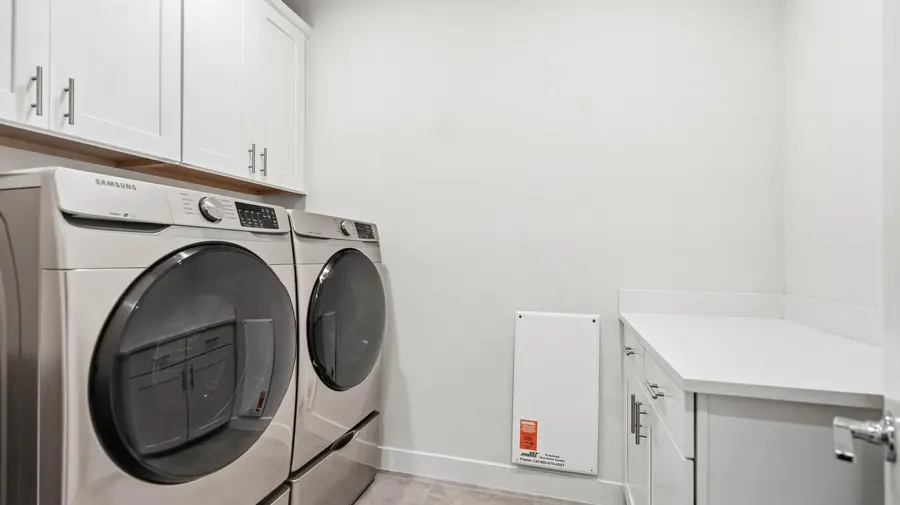
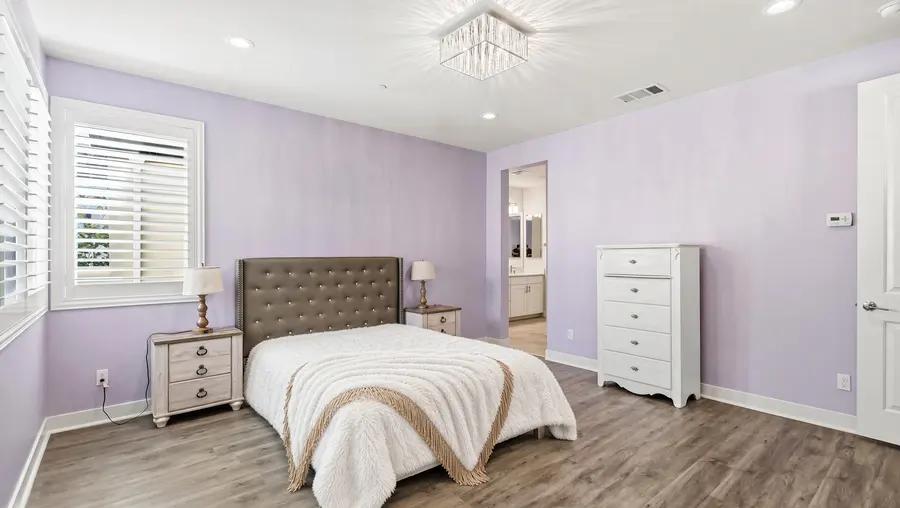
The primary bedroom takes the quiet side of the house. Its bath has two vanities, a glass shower and a walk-in closet with built-in shelving. The laundry room is on the same floor.
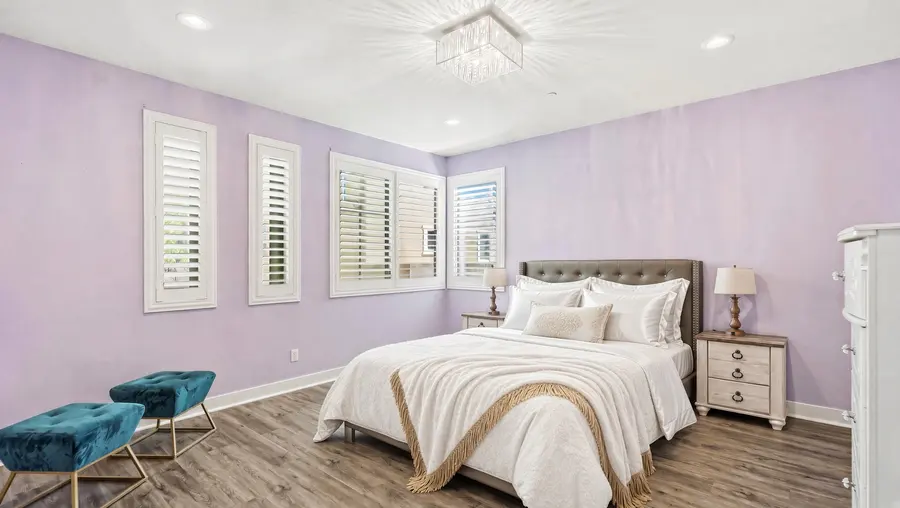
The primary bedroomToward the bathBath and showerThe vanityThe walk-in closetThe laundry roomVirtually staged
Upstairs · 03
The second bedroom
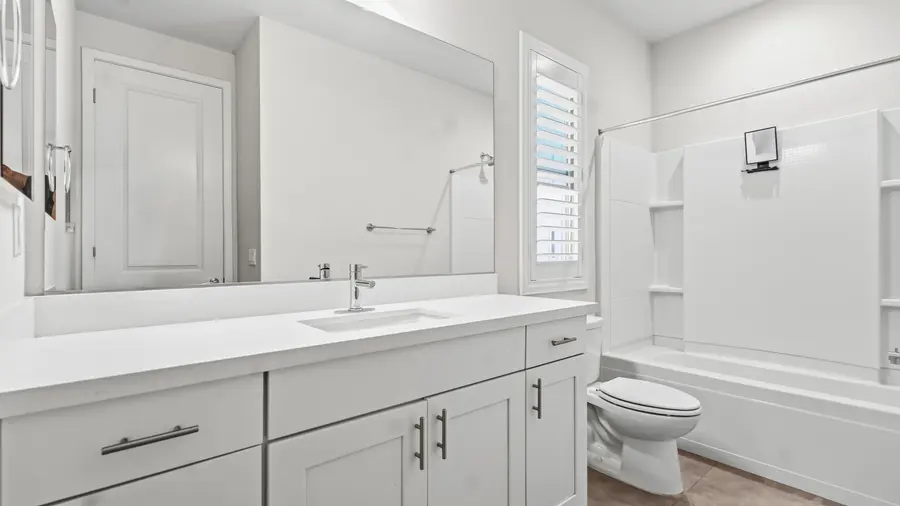
En suite, with its own bath and tub.
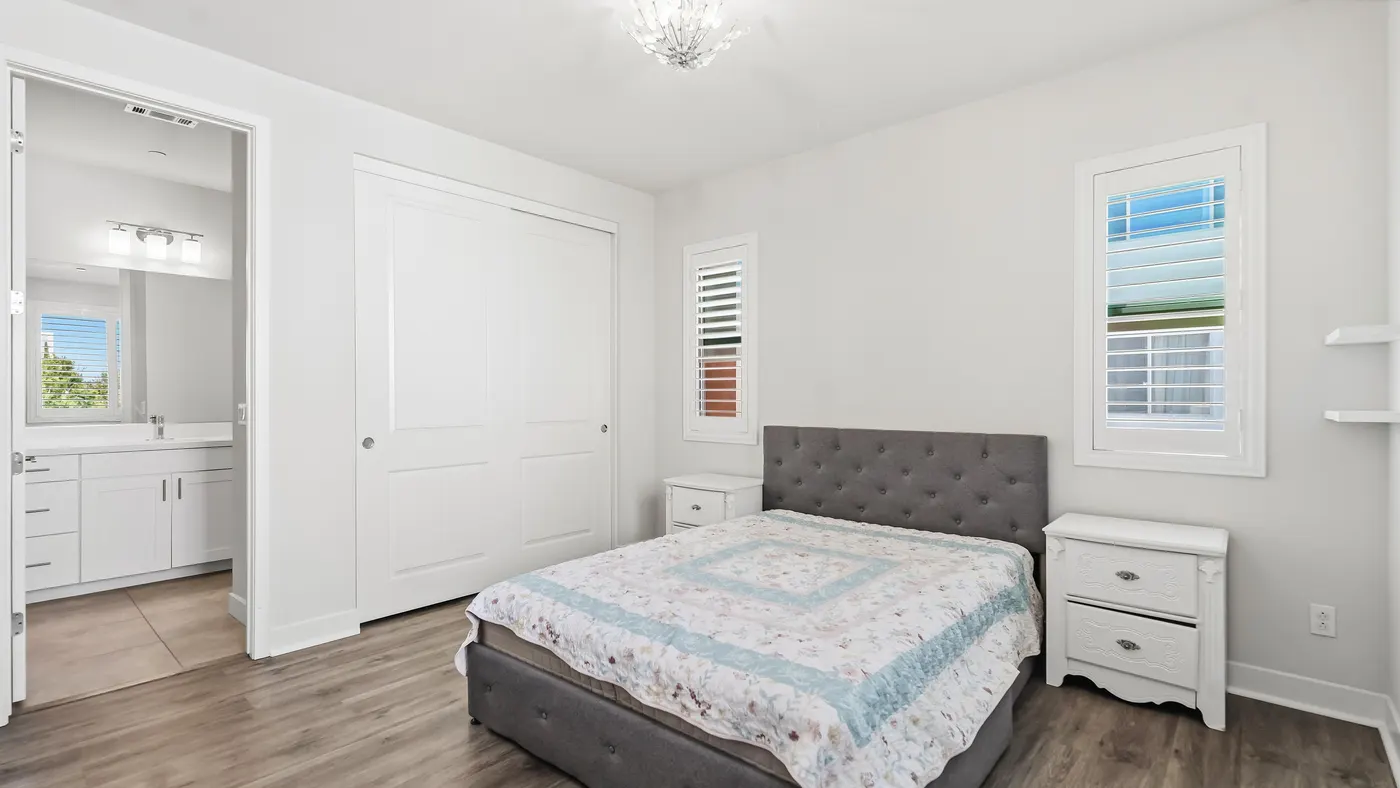
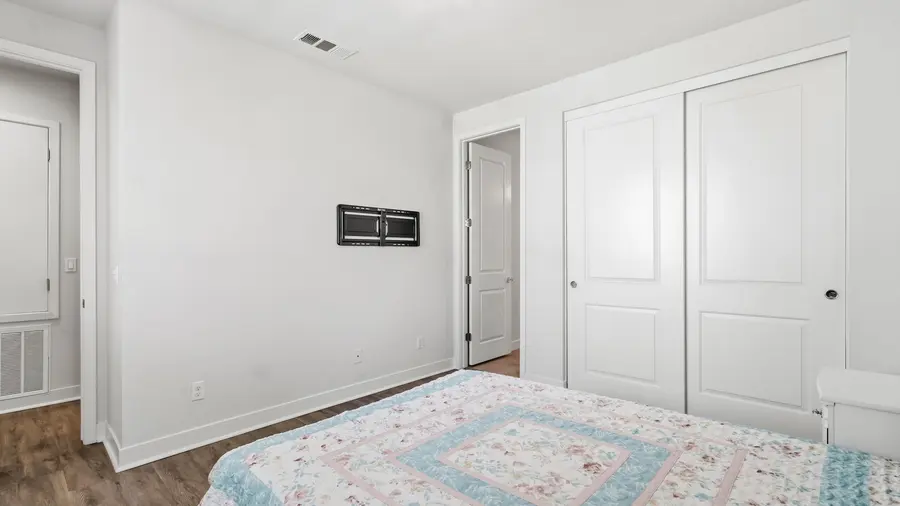
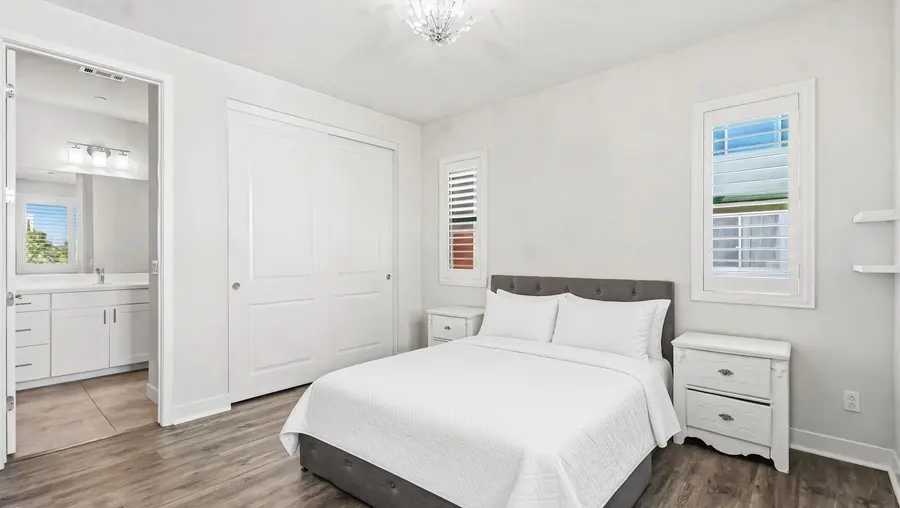
Both bedrooms are en suite. The second has a closet with built-ins and a bath with a tub.
The closetThe second bathVirtually stagedVirtually staged
A day in light
How the light works
One photograph, taken at midday, re-exposed for any hour.
The sky is replaced through a mask painted by hand, the walls warm at golden hour and cool to navy at night, and the windows and the porch lamp come on at dusk. It is simulated lighting over the listing photograph, not a photograph of the home at that hour.
The plan
Two floors, drawn
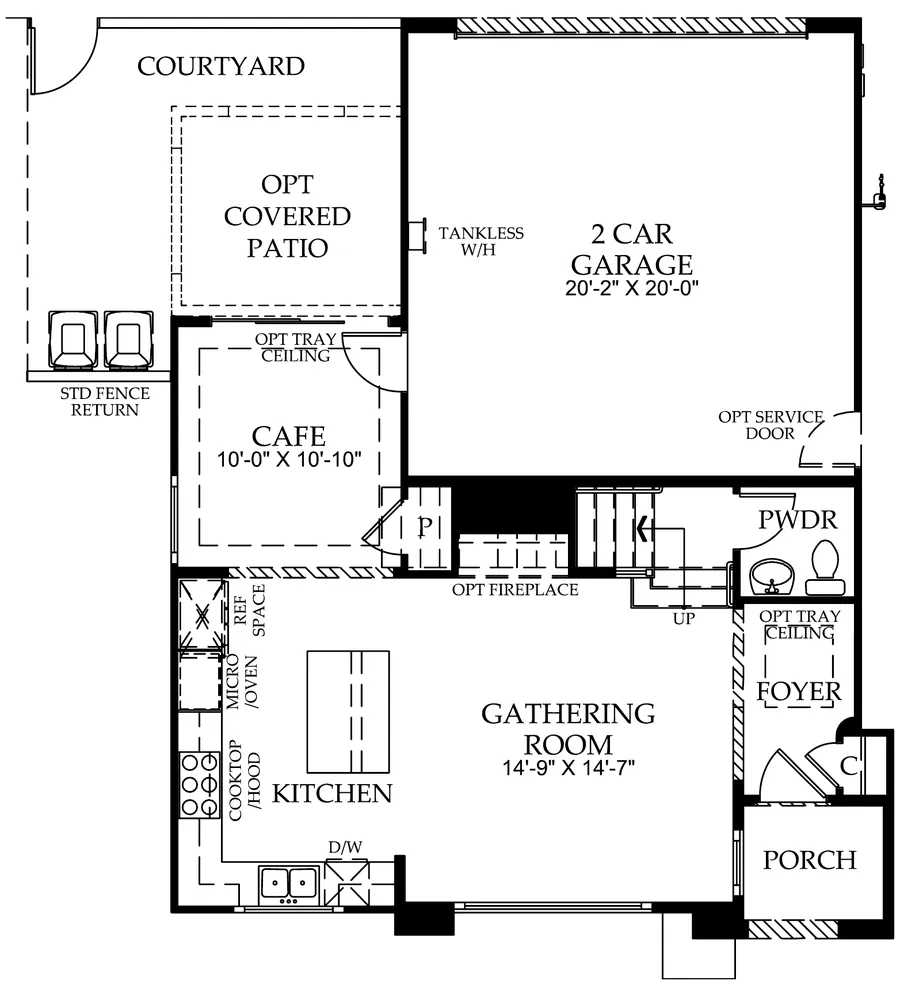
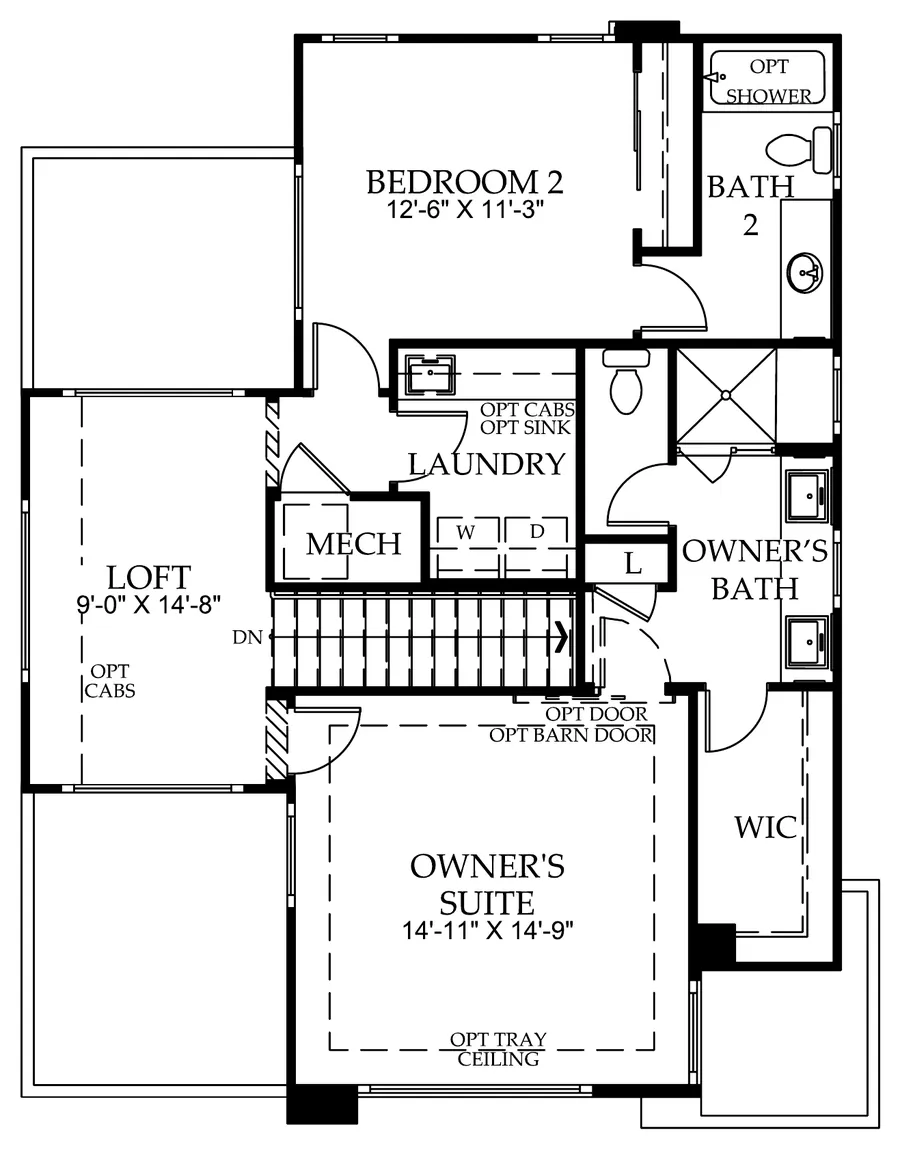
The builder’s model drawings for this plan: the gathering room, kitchen and café around the courtyard below; the loft between the owner’s suite and bedroom 2 above.
Downstairs the porch leads to the foyer, the gathering room, the kitchen with its island, the café (the dining area) and the courtyard with its covered patio, with the powder room and the two-car garage off the entry. Upstairs the stair arrives at the loft, with the owner’s suite, its bath and walk-in closet on one side, bedroom 2 with its own bath on the other, and the laundry between.
First floorSecond floor
Original builder model drawings for the “Virtue” plan, from recovered marketing drawings retrieved October 17, 2026. Labels marked OPT describe options; installation is not verified. The standard configuration is shown, with no optional balconies. Not a permit or construction set: exact construction, modifications and installed options need verification.
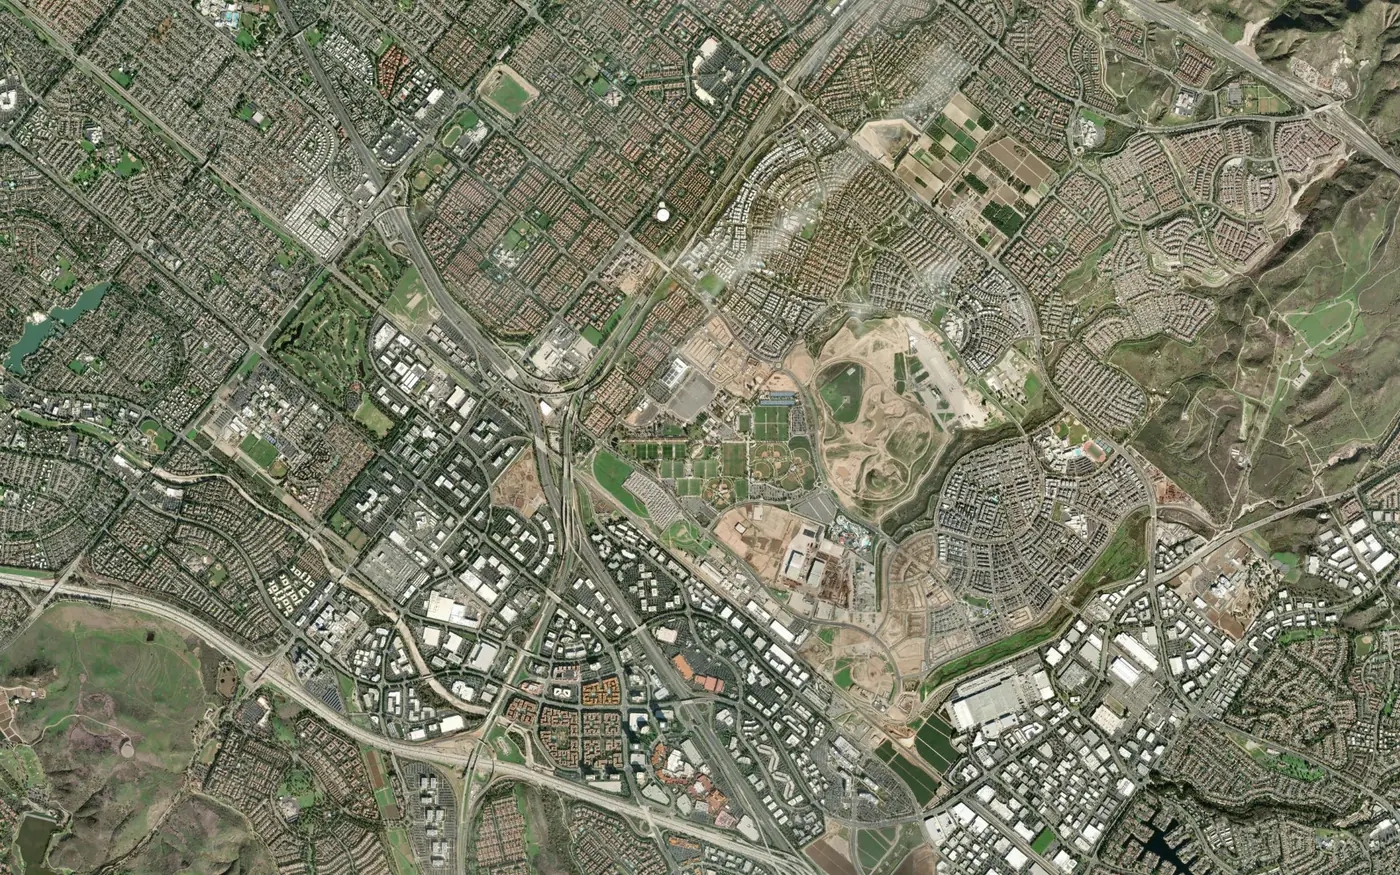
The Great Park
122 Interval
Home · Great Park Neighborhoods
Places and the home’s position come from the Esri World Geocoding Service; distances are straight-line, not driving. Drive times are TomTom routing estimates for a Saturday 10 AM departure with typical traffic. School attendance areas are not shown; confirm the assignment for this address with Irvine Unified School District. John Wayne Airport is 7.1 mi (about 17 minutes via the 405) and Laguna’s Main Beach 10 mi (about 24 minutes down Laguna Canyon Road). Imagery: Esri, Vantor, Earthstar Geographics, GIS User Community.
Every room, every angle
All the photographs
Fifty-one photographs; three bedroom images are virtually staged and labelled.